The key points
- Blackpine is an off-plan scheme of 18 units in Prodromos, combining apartments and houses.
- The company specifies A+ energy performance, underfloor heating, VRV air conditioning and thermally insulated window frames.
- Private penthouse roof terraces and pools are separate from the communal pool, gym and sauna.
- Each unit’s areas and rights define which spaces are private and which are shared.
Blackpine’s 18 homes in Prodromos combine apartments and houses, communal facilities and differing private amenities. The bbf proposal offers a specific example of mixed residential development in the mountainous part of Limassol district.
The company’s catalogue describes the project as off-plan. The information concerns its design; the sources examined did not verify a specific permit, a construction start or a delivery date.
A mix of homes with different characteristics
The official total of 18 units applies to Blackpine as a whole. The company’s main description refers to apartments and houses without providing a detailed breakdown by dwelling type. Each unit’s final configuration depends on its own plans and specifications.
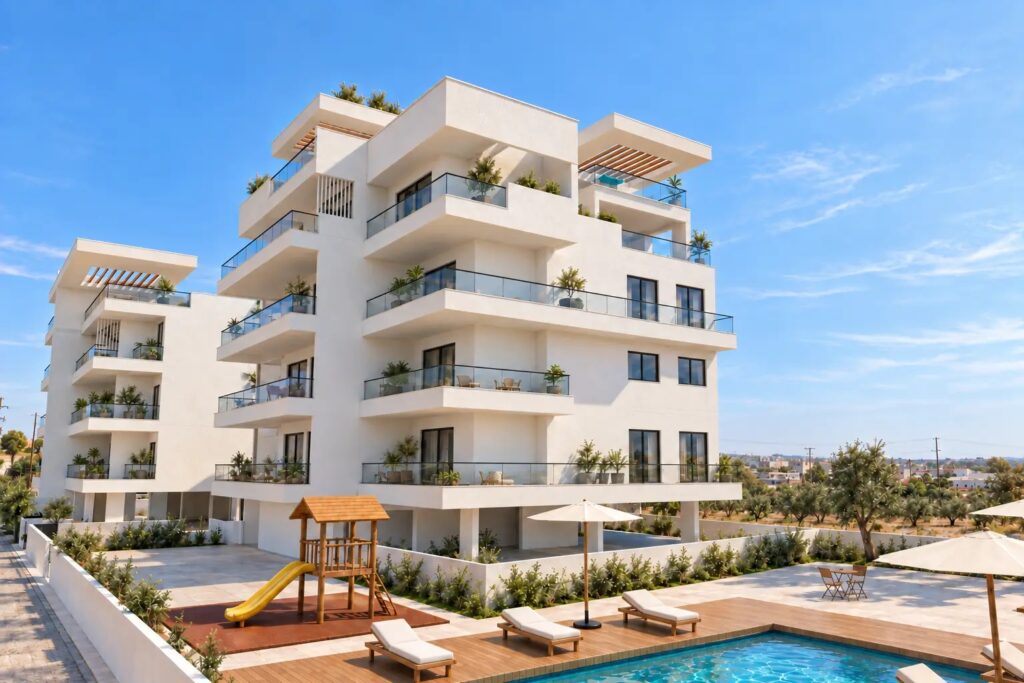
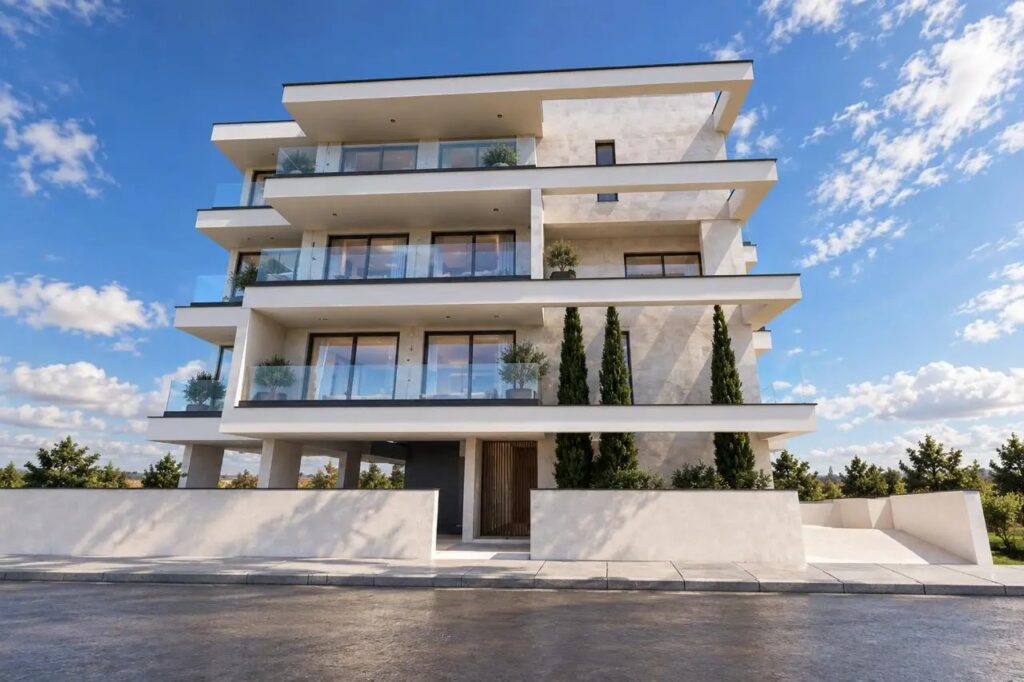
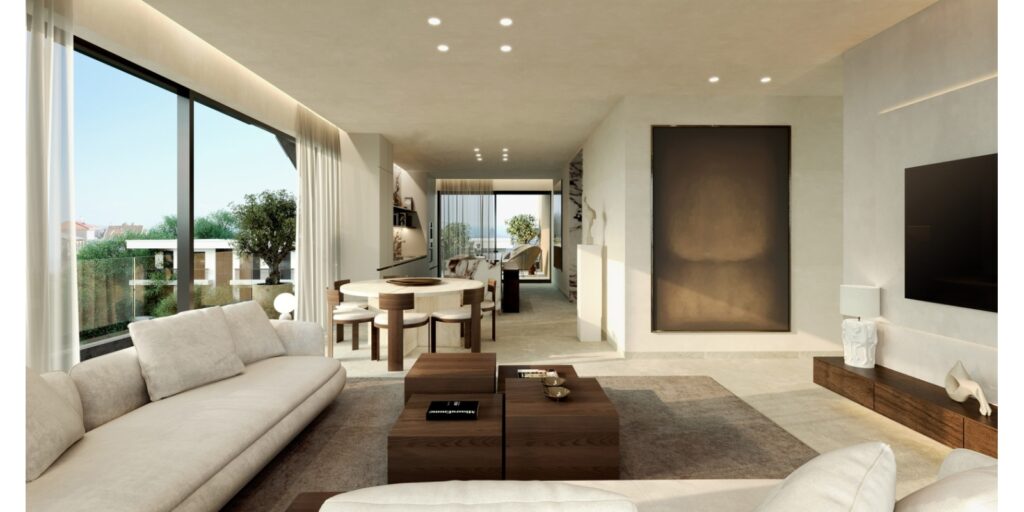
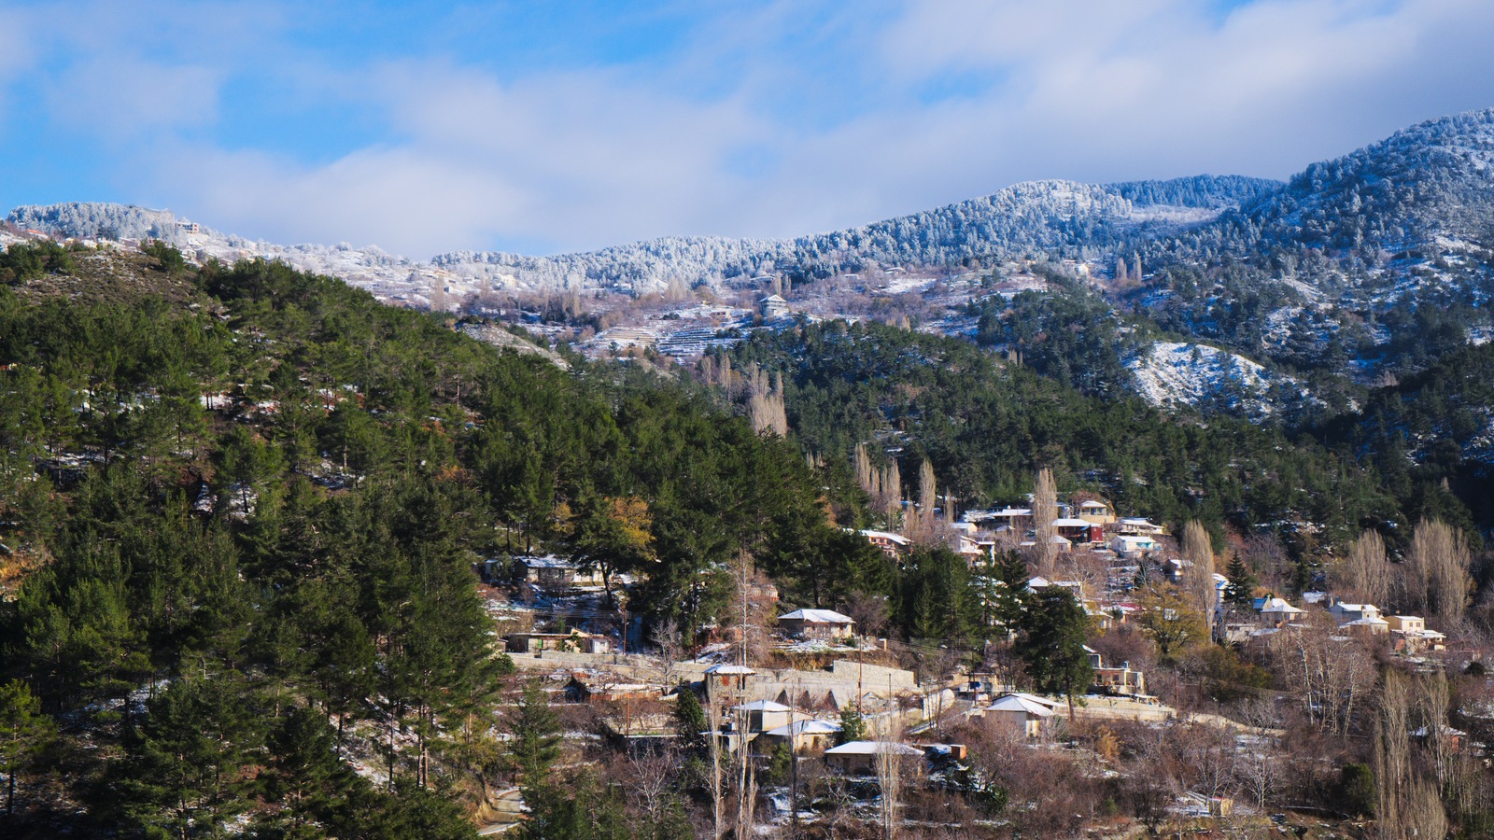
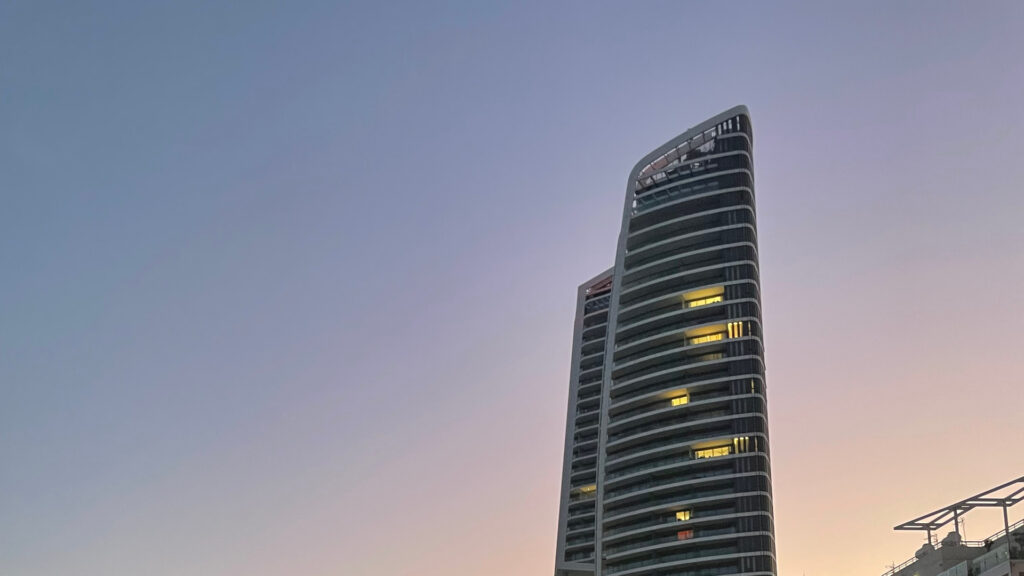
The architectural presentation features dark facade finishes and large glazed openings. As context for its proposal, the company refers to Prodromos’s mountain setting at an altitude of approximately 1,450 metres.
Heating and technical equipment
bbf specifies an A+ energy rating and includes underfloor heating, a central VRV air-conditioning system and thermally insulated aluminium window frames in its plans. These are company specifications; equipment details are set out in the technical description of each home.
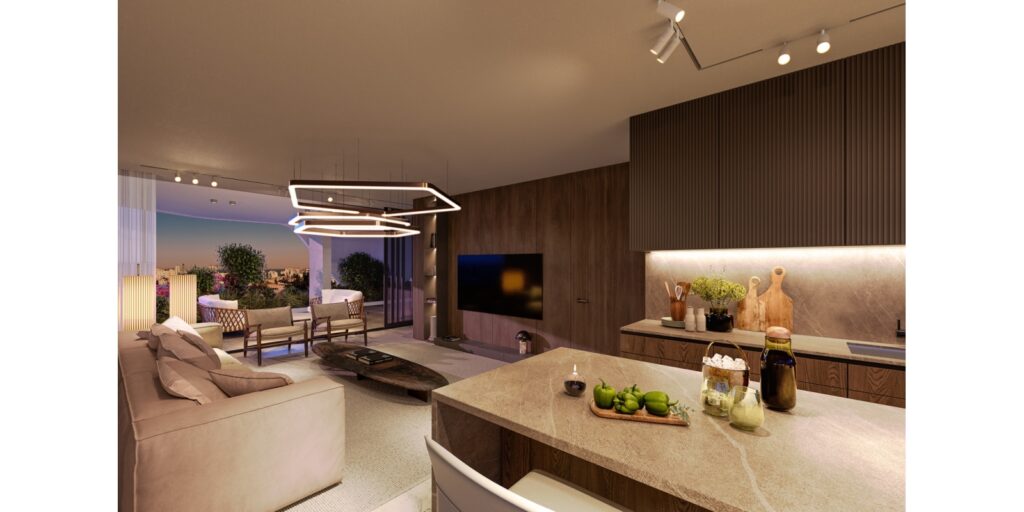
Interior specifications refer to engineered wood flooring, marble bathroom surfaces and a ceiling height of 2.99 metres. The catalogue also lists European kitchens, wardrobes and sanitaryware.
Where private amenities end and shared facilities begin
The penthouse descriptions provide for private roof terraces with their own pools. Separately, the complex’s facilities include a swimming pool, recreation area, gym and sauna. The first category belongs to particular homes; the second forms part of the complex’s shared environment.
This distinction is central when comparing units. A shared amenity is not added to an apartment’s exclusive area, while a private roof terrace needs to be identified separately. Each home’s plans and specific terms establish its area, access and use.
Management and maintenance
The shared pool, gym and other facilities require management and maintenance. The public company presentation does not give an operating budget or annual communal charges, both necessary for calculating the cost of living there.
Across Blackpine’s 18 units, dwelling type, equipment and private or shared spaces are combined in different ways. A choice needs to be based on the particular composition of each unit.
Source: bbf — official Blackpine project file, reviewed on 24 October 2026.